Hexagon Get a Quote

PORTABLE MEASURING ARMS

Hexagon Absolute Arms

ISO-certified, traceable measurement. Wherever the work is happening.

One portable inspection platform for probing, scanning and 3D-aligned NDT, certified to deliver traceable accuracy across the entire measurement volume – on the toughest shop floors, not just in the lab.

  • ISO certified probing and scanning
  • Alerts you before bad data is collected
  • One versatile platform for probing, scanning and NDT
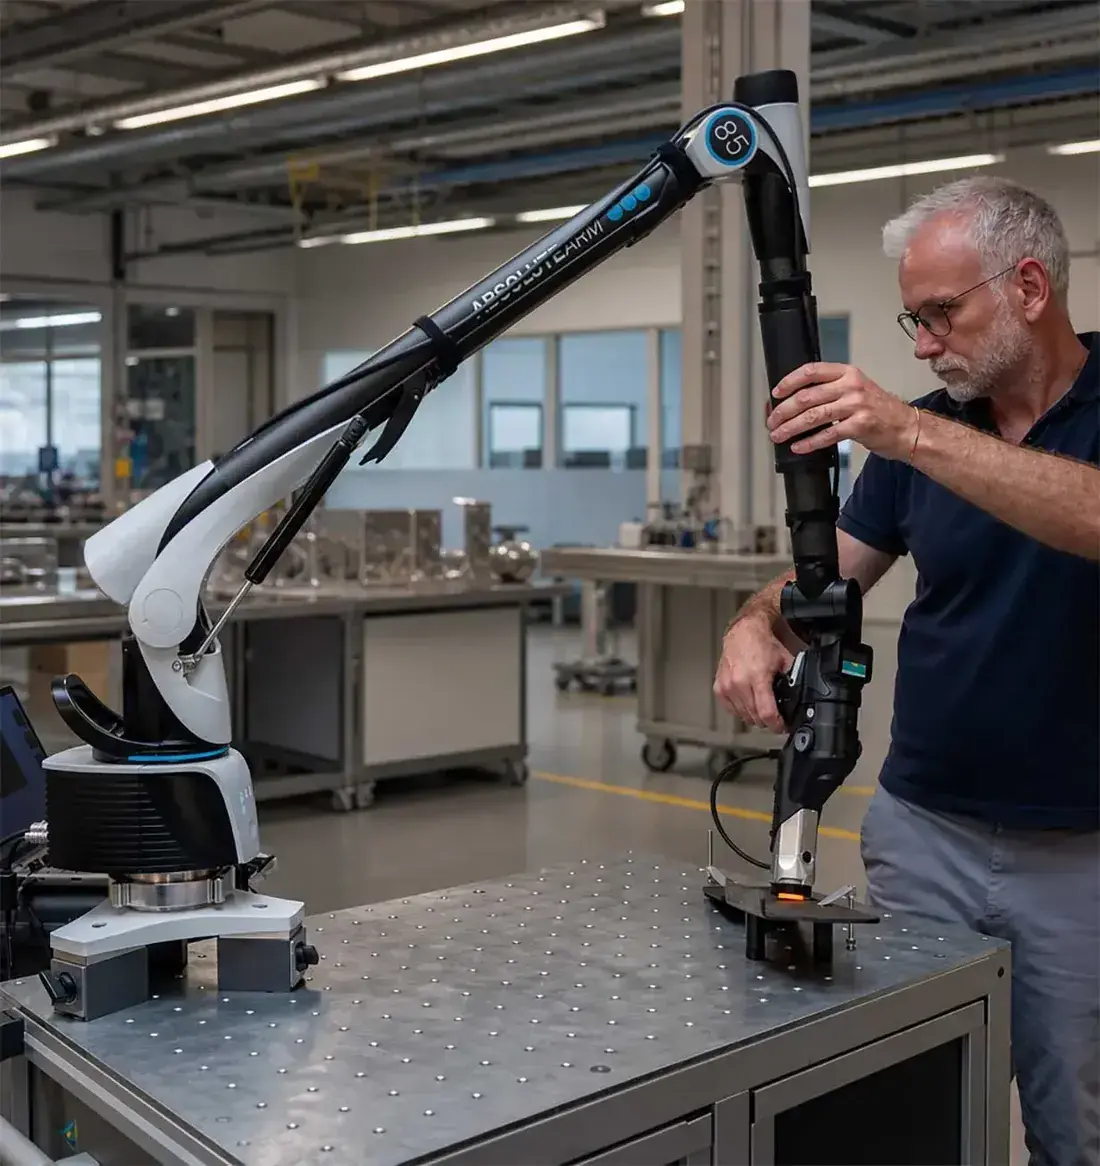
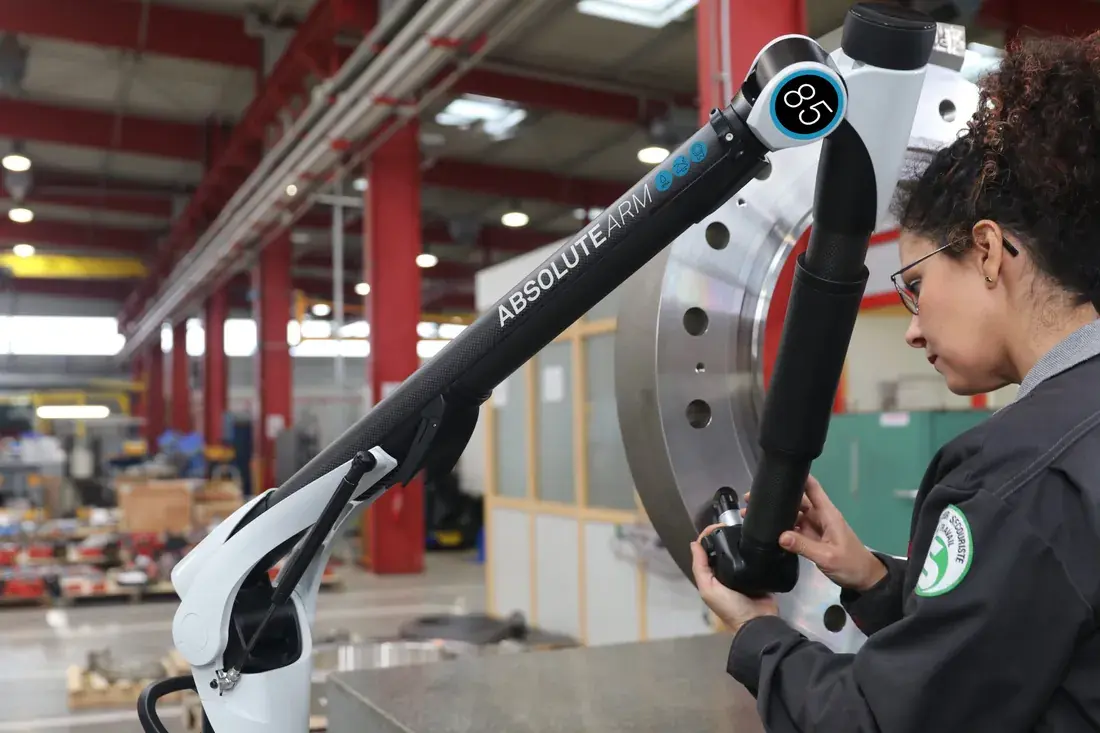
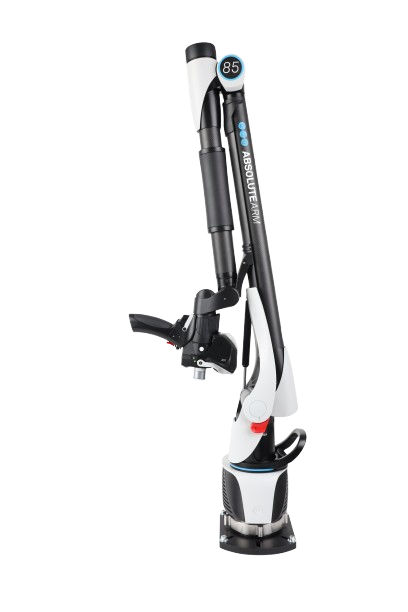
Hexagon Absolute Arm 7-Axis with AS1-XL laser scanner

EXPLORE THE ABSOLUTE ARM 01 / 07

Absolute Encoders

Power on and measure

No referencing or initialisation is needed before measurement.

Tap + to explore a feature

SEE ABSOLUTE ARM IN ACTION

See portable measurement in action.

Watch the Absolute Arm video to see the technology in action, then explore its capabilities and technical specifications.

Explore the technology

START WITH YOUR MEASUREMENT NEED

What do you need to measure?

Select an application to explore the relevant Absolute Arm capabilities.

CAPABILITY EXPLORER

Dimensional inspection

Tactile probing supports dimensional verification and measurement of mechanical and prismatic parts. Confirm the required accuracy and probe setup for your application.

Tactile probingISO 10360-12Measurement workflow
Discuss my application

This selector helps you explore capabilities. It does not replace a validated technical configuration review.

WHY ABSOLUTE ARM

Precision, durability and ease of use. Wherever you measure.

The Absolute Arm is designed for practical measurement in challenging industrial environments, combining operator-friendly controls, robust protection and reliable accuracy.

Ease of use

Quick, hands-on control

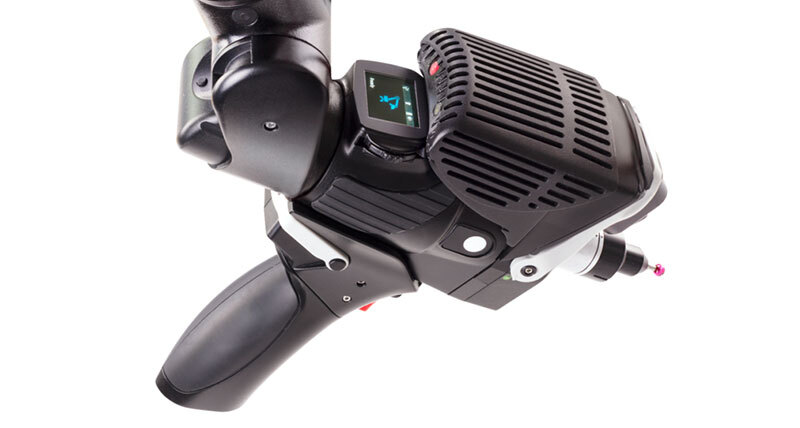
An OLED wrist-mounted touchscreen lets you monitor results and adjust settings instantly, while haptic alerts keep you informed without checking a laptop.

Less fatigue, longer measurement sessions

Zero-G counterbalance makes the arm feel almost weightless during use. Even the largest Absolute Arm weighs less than 13 kg, making it easy to transport and reposition.

Scan different surfaces with ease

SHINE technology on the AS1 and AS1-XL scanners automatically optimises settings across surface types, reducing manual adjustments and setup time.

Swap sensors without recalibration

The repeatable TESA kinematic joint lets you change compatible probes and scanners on the fly without recalibration.

Start measuring instantly

Patented Absolute Encoders in every joint eliminate warm-up and referencing. The 7-Axis modular wrist also lets you switch between probing and scanning at the push of a button.
Robustness

IP54 protection for industrial conditions

Certified protection against dust ingress and splashes helps the arm perform reliably in demanding shop-floor environments.

Reliable across temperature changes

The carbon-fibre Advanced Frame Structure provides thermal stability and strength for precise measurement from 5°C to 45°C.

Built for demanding environments

Designed to handle vibration, dust, water and temperature fluctuations in environments such as CNC machining centres and foundries.

Detect instability during measurement

Collaborative Feedback monitors vibration, displacement and ambient temperature so operators can identify and correct measurement issues.

Protection between measurements

HomeDock holds the wrist in position, while SmartLock secures the arm at rest to help prevent accidental damage.

Accuracy

Improved measurement performance

The latest Absolute Arm range is on average 8% more accurate than previous models.

High-precision probing and scanning

Achieve probing accuracy as fine as 6 microns and scanning accuracy to 39 microns, depending on the configuration.

Confidence in certified accuracy

Absolute Arms, scanners and probes are ISO-certified. Certified artefacts let you verify performance in-house.

Correct measurement issues quickly

Collaborative Feedback monitors vibrations, displacement and ambient temperature to help detect instability and support dependable results.

Absolute Arm 7-Axis

THE TECHNOLOGY

Precision built into every movement.

Explore the technologies that make Absolute Arm measurement accurate, robust and easy to use in demanding industrial environments.

Certified accuracy

ISO-certified probing and scanning deliver traceable measurement performance. Independently certified artefacts allow operators to verify accuracy in-house.

IP54 protection

IP54-certified protection against dust ingress and splashes supports reliable measurement in demanding shop-floor environments.

Absolute Encoders

Patented Absolute Encoders in every joint eliminate warm-up and referencing, allowing measurement to start immediately.

Collaborative Feedback

Built-in sensors monitor vibration, displacement and ambient temperature, helping operators identify instability and correct measurement issues.

Zero-G counterbalance

The counterbalance makes the arm feel almost weightless during use, reducing operator fatigue during longer measurement sessions.

TESA kinematic joint

Repeatable sensor mounting allows compatible probes and scanners to be exchanged without recalibration, reducing downtime.

TECHNICAL OVERVIEW

Technical specifications

Use these range-level details to shortlist a setup. Exact accuracy and performance depend on the selected series, model, size and sensor configuration.

Three accuracy levels

Choose from the 83, 85 and 87 series, each offering a different level of ISO-certified accuracy to match application requirements.

ISO 10360-12 and 10360-8 certifications

Probing accuracy for the 6-Axis and 7-Axis arms is certified to ISO 10360-12. Full scanning-system accuracy for the Absolute Arm 7-Axis is certified to ISO 10360-8 Annex D.

IP54 certified

All Absolute Arm systems are IP54 certified for dust and fluid ingress. The arm monitors IP54 status as different accessories are mounted.

Operating temperature

Guaranteed operation in environmental temperatures up to 45°C. The carbon-fibre frame is designed for thermal stability across demanding conditions; confirm the range and conditions in the current model-specific specification.

Weight

The largest Absolute Arm weighs less than 13 kg, supporting portability and repositioning. Exact weight varies by arm model and configuration.

Absolute Encoders

Absolute Encoders in every joint remove encoder referencing and warm-up delays, helping operators start measuring quickly.

Arm sizes from 1.2 to 4.5 metres

Seven sizes are available across the range. Dimensions correspond to the spherical diameter of the measurement volume. The Compact is designed for a smaller volume; check model and series availability for the exact size.

Frame construction

The carbon-fibre frame combines strength and thermal stability, supporting reliable measurements in environmental temperatures from 5°C to 45°C under specified conditions.

Modular wrist design on 7-Axis arm

The modular wrist design helps reduce wrist size for confined spaces and supports quick grip and scanner changes.

Connectivity

Wi-Fi connectivity and hot-swap battery capability support flexible working. The Absolute Arm is compatible with major metrology data and asset-management solutions.

These are range-level summaries from Hexagon’s product information. Confirm exact model-specific accuracy values, weight and compatibility with a Hexagon specialist before specification or purchase.

SPECIALISED APPLICATIONS

Pushing the boundaries of portable metrology

Choose an application to explore the image, measurement capabilities and supported technologies.

01Tube and wire measurement+
02Non-destructive testing+
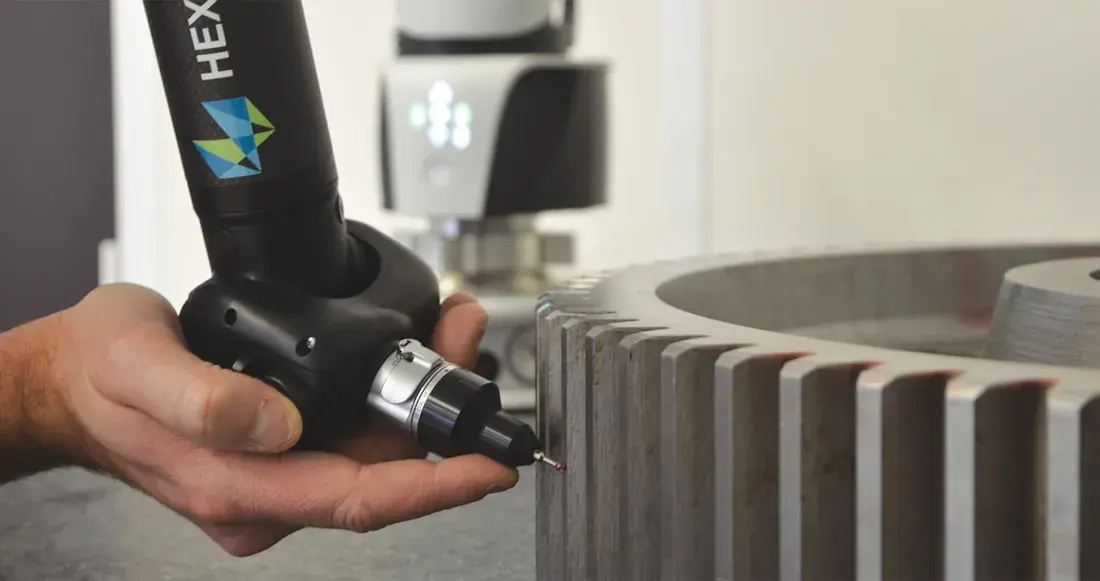
03Gear measurement+
04Large-volume measurement+
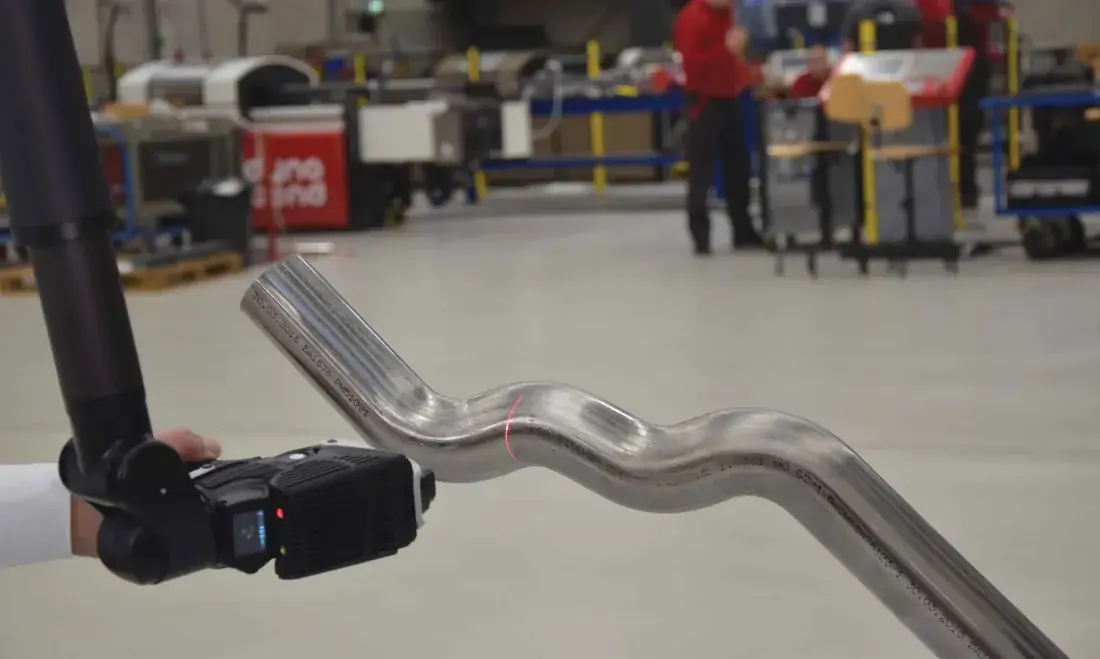
Tube and wire measurement using Absolute Arm

Precise tube and wire measurement

Combine laser scanning, infrared and touch probing with BendingStudio XT to measure diverse materials, geometries and finishes.

BendingStudio XT · Laser scanning · Infrared · Touch probing

Non-destructive testing using Absolute Arm

One platform for surface defects and geometry

GelSight Mobile Series 2 mounts on the Absolute Arm 7-Axis to measure surface defects and roughness and locate them on the CAD part. VGMETROLOGY combines tactile, scanned and GelSight measurements in one session.

GelSight Mobile Series 2 · VGMETROLOGY · 3D defect localisation

Gear measurement using Absolute Arm

Inspect gears directly where they are

Laser scanning and touch probing support fast gear inspection in production and maintenance. QUINDOS supports 3D gear measurement, including large or damaged gears in situ.

QUINDOS · In-situ inspection · Re-engineering

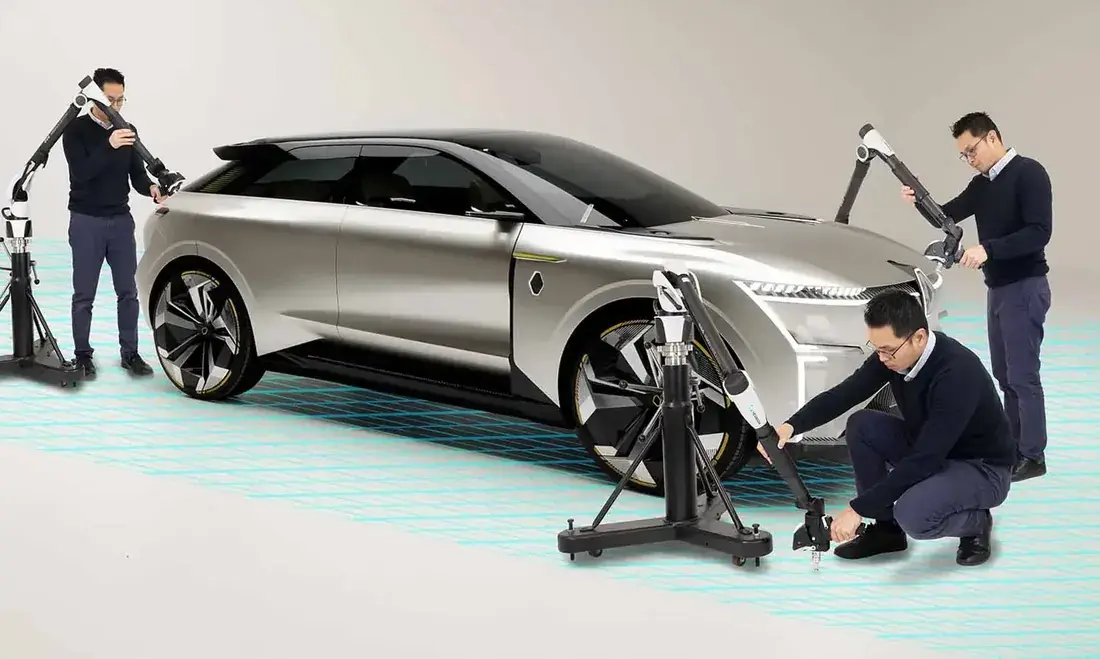
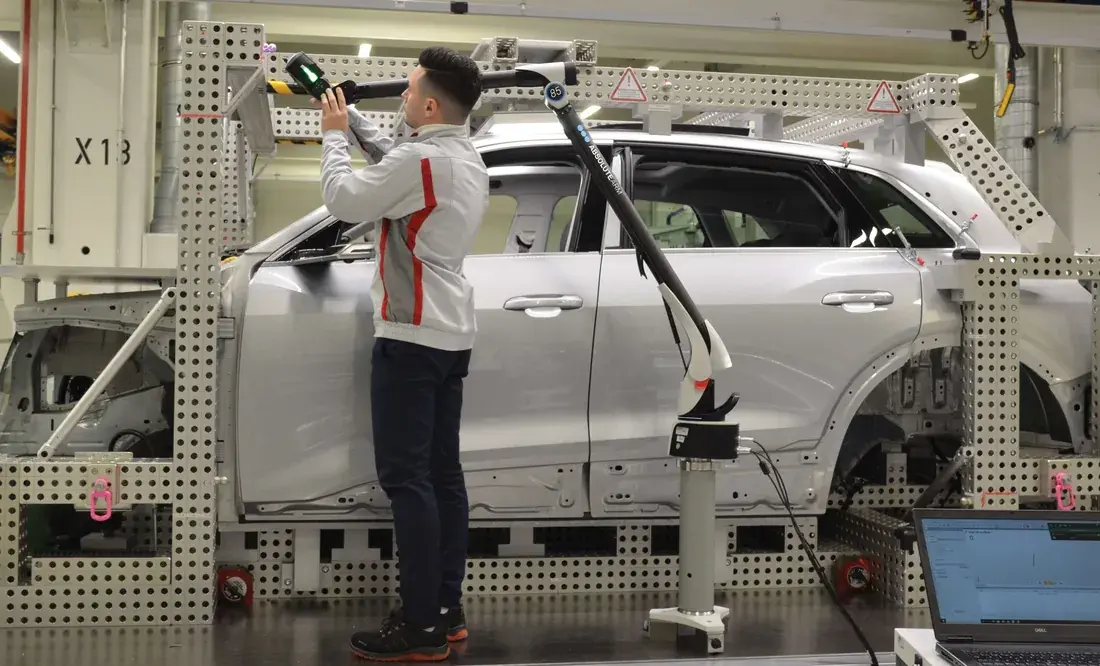
Large-volume measurement using Absolute Arm

Extend your measurement area

The Leap Frog Kit extends measurement by moving the arm between stations. GridLOK creates a large measurement area and allows repositioning without accuracy loss.

Leap Frog Kit · GridLOK · Volume expansion

Capabilities depend on the selected arm, sensors, accessories and software.

THE ABSOLUTE ARM RANGE

Find the right Absolute Arm for your measurement task.

Compare the measurement capabilities and technical considerations of the three Absolute Arm types.

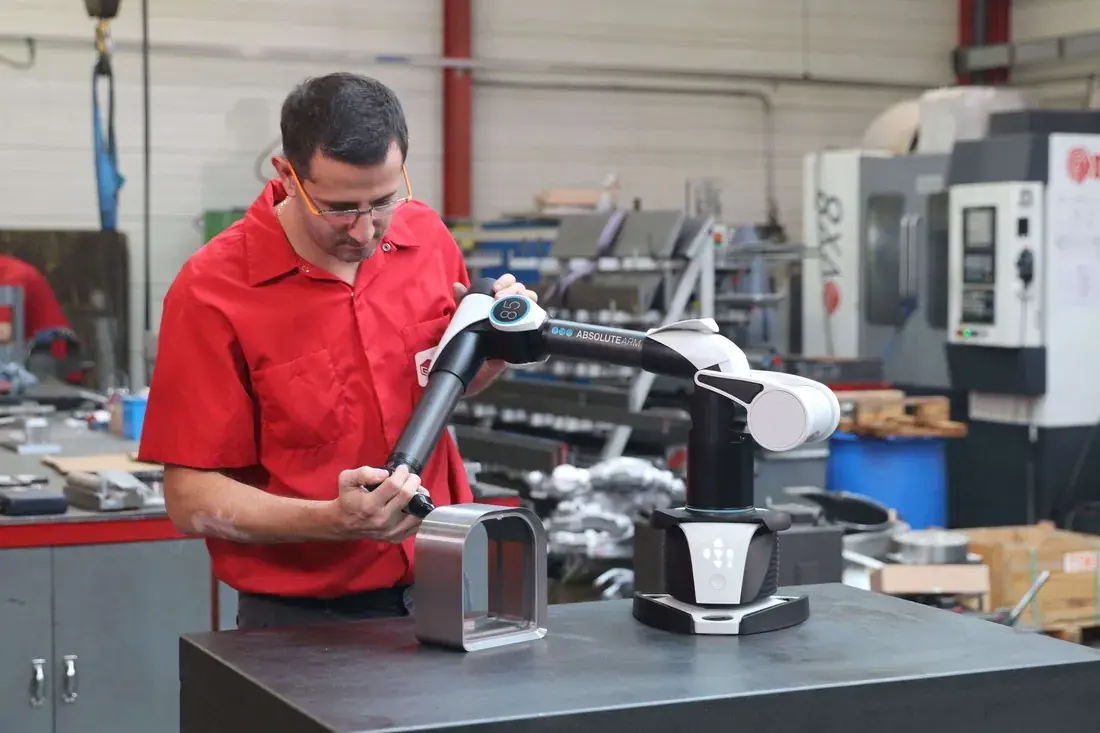
Absolute Arm 7-Axis in a measurement application
01 / 03

Absolute Arm 7-Axis

Probe and scan with complete measurement flexibility

The 'Swiss army knife' of the range: probing, scanning, tube measurement and 3D-aligned NDT in one arm. The Absolute Arm 7-Axis helps manufacturers inspect complex parts faster.

Measurement
Probing and scanning
Arm sizes
Six sizes, 2.0 to 4.5 m
Probing certification
ISO 10360-12
Scanning certification
ISO 10360-8 Annex D

Probe · Scan · Tube · 3D-aligned NDT

Absolute Arm 6-Axis in a measurement application
02 / 03

Absolute Arm 6-Axis

The certified tactile probing specialist

Optimised for tactile measurement applications, the Absolute Arm 6-Axis is built for the lab or shop floor across manufacturing environments where scanning is not required.

Measurement
High-accuracy tactile probing
Typical parts
Mechanical and prismatic
GD&T inspection
Flatness, parallelism, perpendicularity
Application
Battery tray measurement

Tactile probing · Dimensional inspection

Absolute Arm Compact in a measurement application
03 / 03

Absolute Arm Compact

Highest accuracy probing for tight spaces and CNC environments

Hexagon's most accurate portable arm for tactile measurement of small to medium-sized parts is small enough to go anywhere. Perfect for on-machine verification (OMV).

Measurement
High-accuracy tactile probing
Measurement access
Tight spaces and CNC environments
Certification option
ISO 10360-2 certification path
Mounting
Integrated base, no mounting required

Small to medium parts · On-machine verification

3D SCANNING TECHNOLOGY

SHINE technology with Absolute Scanner AS1

On compatible 7-Axis scanning configurations, SHINE technology supports scanning 99% of surface types with default exposure settings, reducing the need for manual adjustments.

Looking for 3D scanning? Compare the available scanner options and their technical specifications for the Absolute Arm 7-Axis.

Explore the three scanner options

ABSOLUTE SCANNERS

Explore the three scanner options

Integral to the Absolute Arm range. Scanner options are available for 7-Axis arms.

01

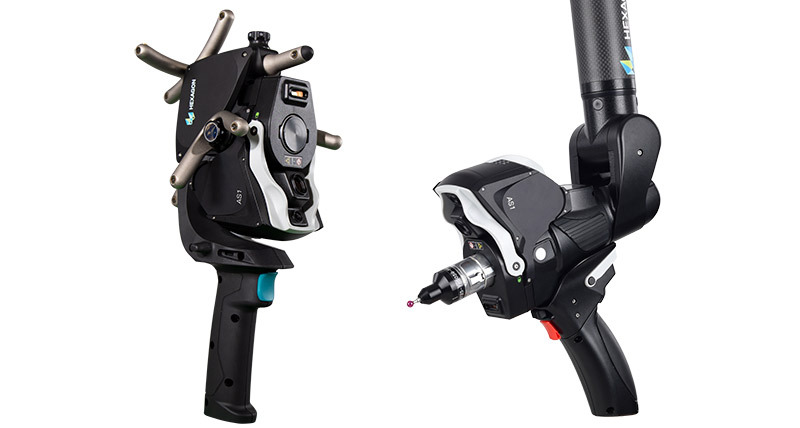
Absolute Scanner AS1

Blue laser line scanner

Absolute Scanner AS1

Speed, reliability and accuracy

High-quality scan data collected at full speed, whatever the part. Scan 99 percent of surface types with default exposure settings – thanks to SHINE technology.

Accuracy
0.013 mm
Point acquisition rate
Up to 1.2 million points/s
Line width (mid)
150 mm
Standoff
165 ± 50 mm
02

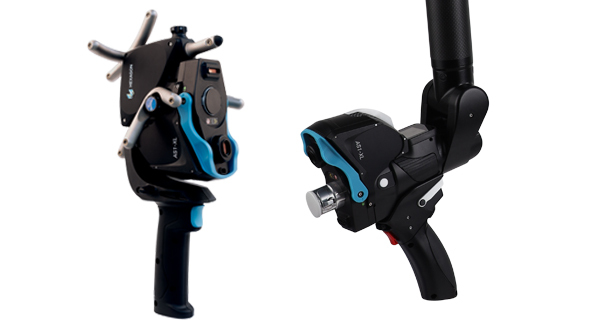
Absolute Scanner AS1-XL

Blue laser line scanner

Absolute Scanner AS1-XL

All the same attributes as the AS1 – plus larger scale capability

High-quality scan data at very high speed across large surfaces. Extra-wide scan line for faster coverage of large surfaces. Large standoff for measurement within deep cavities or other hidden areas.

Accuracy
0.134 mm
Point acquisition rate
Up to 1.2 million points/s
Line width (mid)
600 mm
Standoff
700 ± 300 mm
03

RS5 Laser Scanner

Red laser line scanner

RS5 Laser Scanner

High-quality scan data without high-end investment

A general-purpose 3D scanner ideal for less challenging applications like design modelling, tube or casting measurement, product benchmarking or virtual assembly.

Accuracy
0.028 mm (2σ)
Point acquisition rate
Up to 752,000 points/s
Line width (mid)
115 mm
Standoff
165 ± 50 mm

BEFORE YOU CHOOSE

Technical questions, answered

How do I choose between 6-Axis and 7-Axis?

The 6-Axis is focused on tactile probing. The 7-Axis combines tactile probing and supported scanning options, with NDT available for supported configurations. Your application, access requirements and required sensors determine the best fit.

How do I select the right measurement volume?

Start with the part size, the features you need to reach and where the arm will be positioned. Absolute Arm sizes correspond to the recommended spherical diameter of the measurement volume. Hexagon can help validate your setup.

Are accuracy specifications the same for every configuration?

No. Performance depends on the model, series, arm size, sensor and applicable certification. Share your required tolerance and measurement task so the exact specifications can be confirmed.

Can the Absolute Arm be used on the shop floor?

The range has IP54 protection and guaranteed operation in environmental temperatures up to 45°C. The suitability of a particular setup still depends on the measurement conditions and configuration.

Can I use a scanner with the Absolute Arm?

Compatible scanners are available for supported configurations, including the Absolute Arm 7-Axis. Confirm scanner compatibility and the full system performance for your intended use.

Get a quote or send us a question. No commitment.

Tell us what you need to measure. A Hexagon metrology specialist will reply with pricing or answers for your application.

  • No obligation. Ask for a quote or send a question, then decide what happens next
  • Answers to your technical questions from a Hexagon metrology specialist
  • A quote configured for your parts and application
Quick startStep 1 of 30%complete

What is the main challenge in your current inspection workflow?

Select the option that most closely matches your main challenge.