


© 2026 Hexagon AB and/or its subsidiaries. All rights reserved | Legal | Privacy | Terms of use | Imprint | Report website issue | Cookie Settings
Which Arm is right for my measurement challenge?
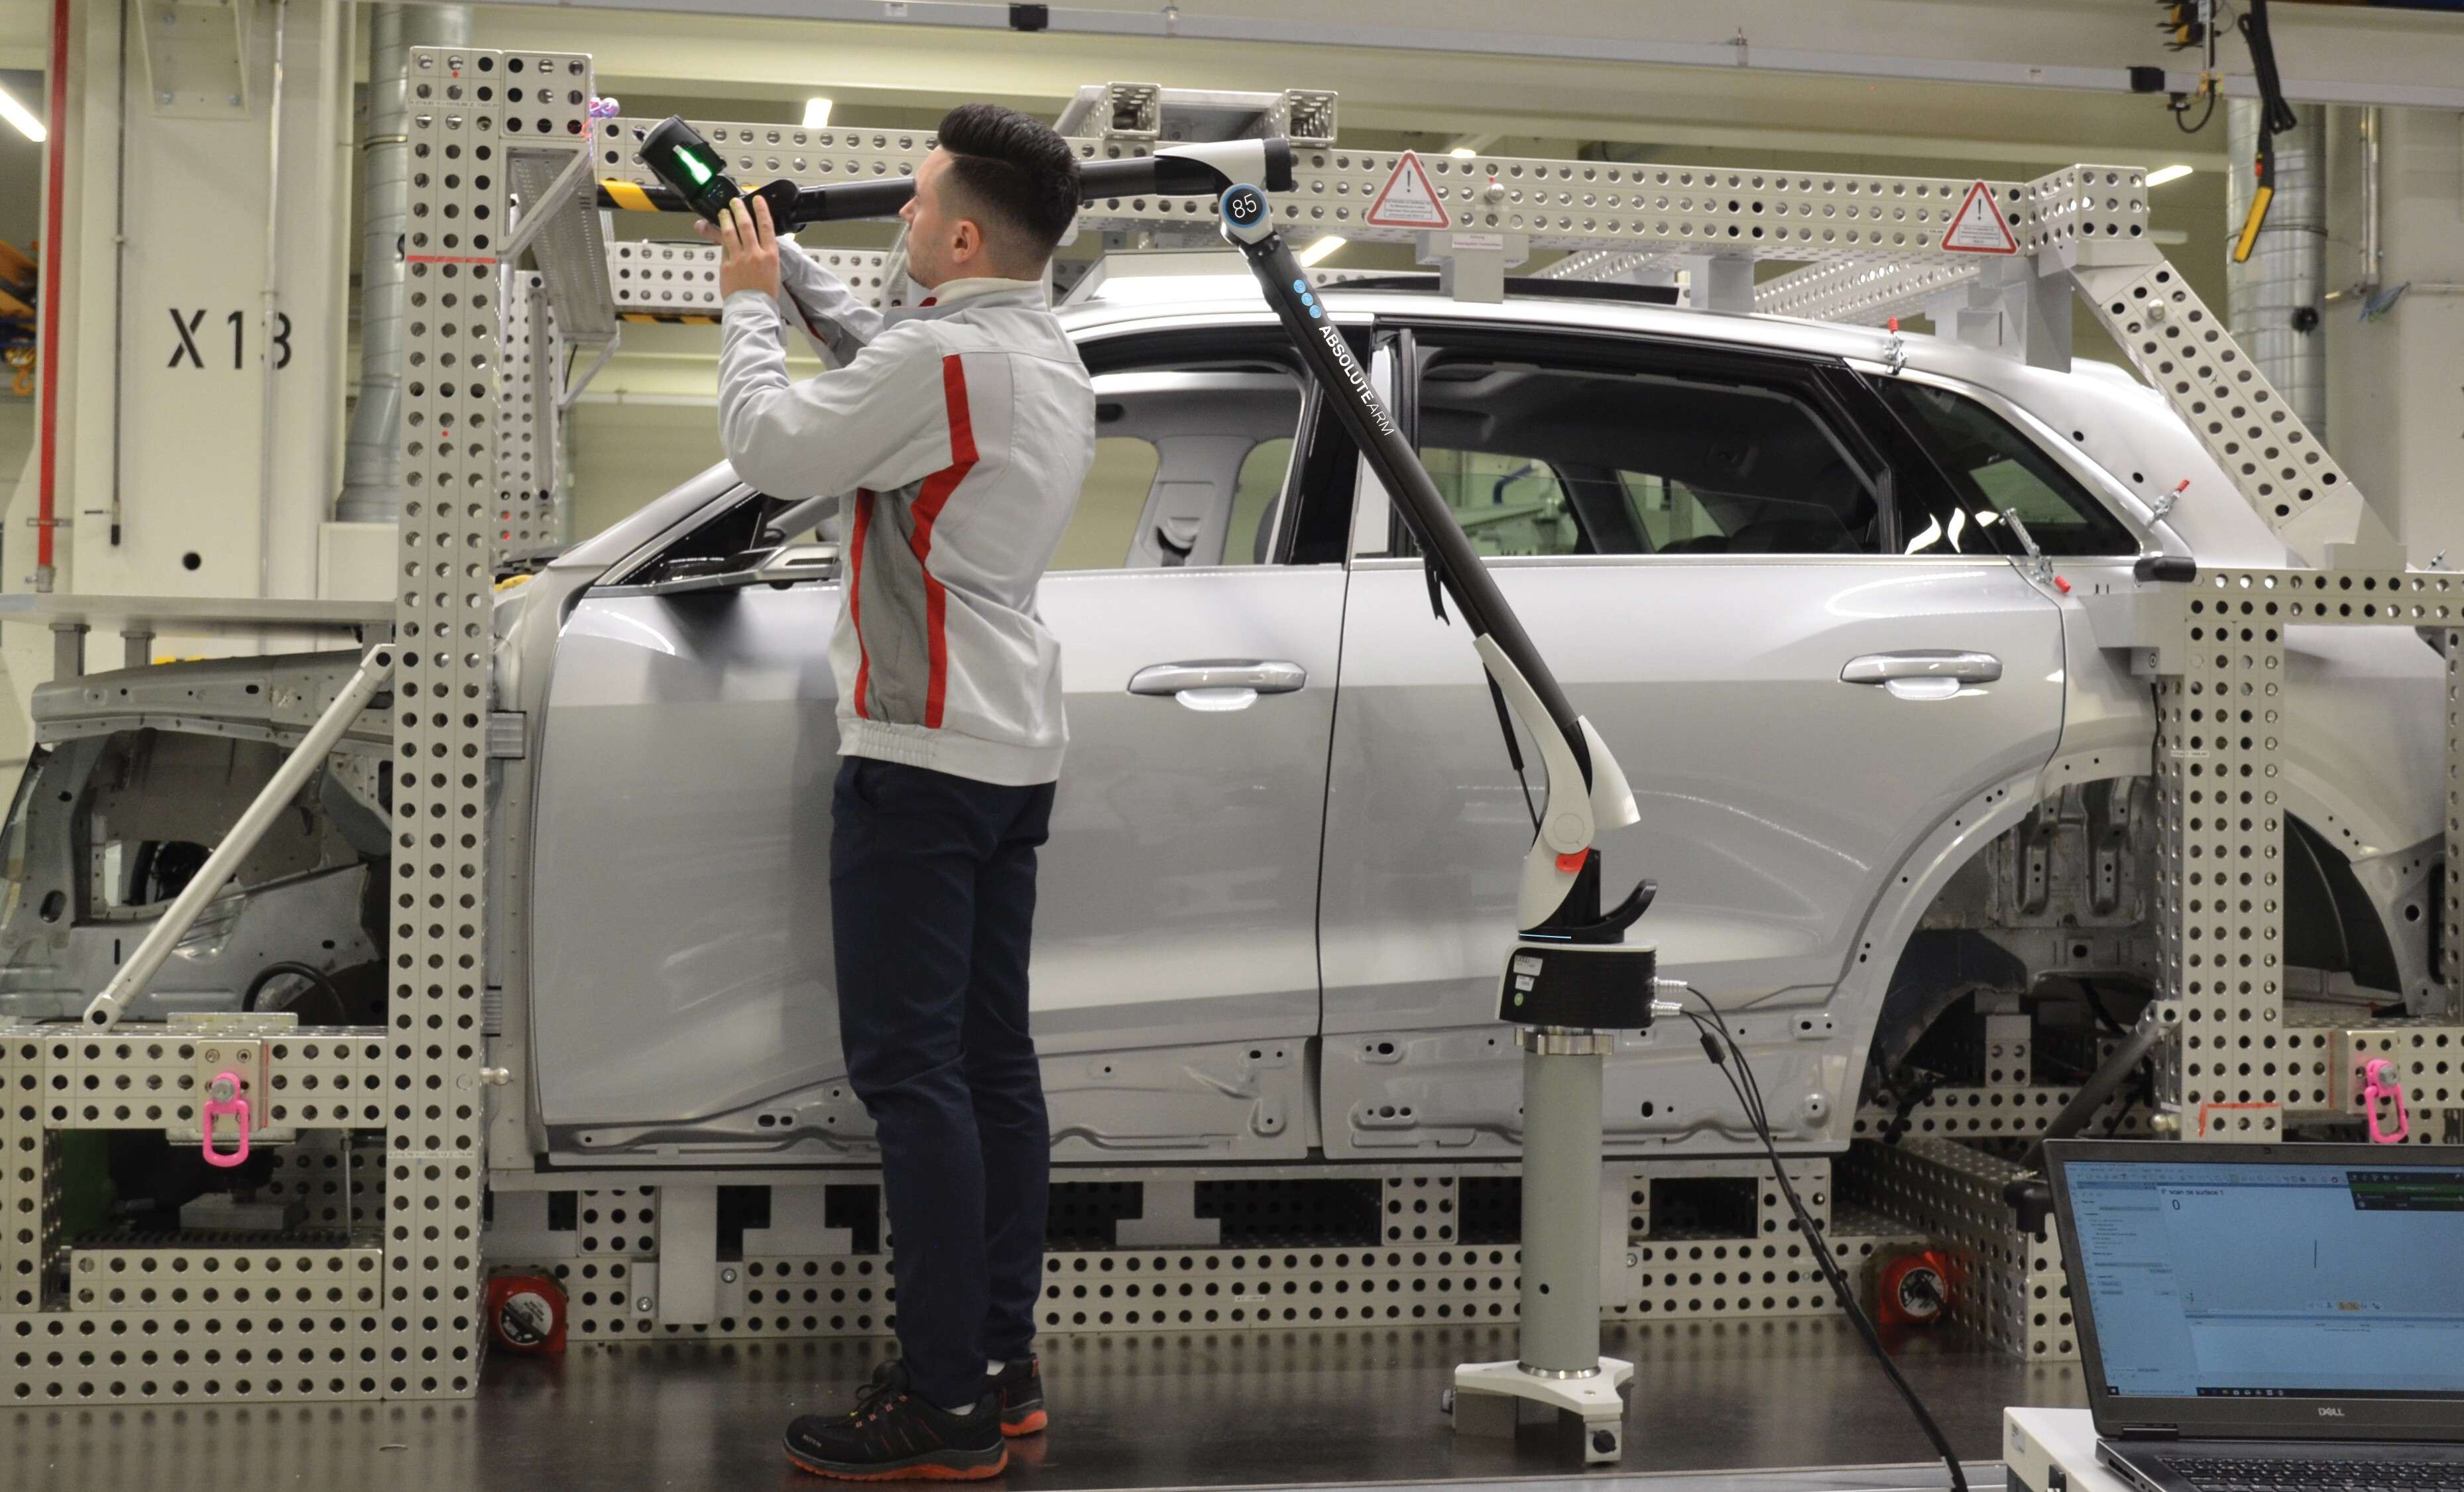
Absolute Arm 7-Axis
Probe and scan with complete measurement flexibility
The 'Swiss army knife' of the range: probing, scanning, tube measurement and 3D-aligned NDT in one arm. The Absolute Arm 7-Axis helps manufacturers inspect complex parts faster.
- Six sizes from 2.0 to 4.5 m
- Probe, scan, tube and NDT in a single session
- ISO 10360-12 certified for probing and ISO 10360-8 Annex D certified for scanning
Which Arm is right for my measurement challenge?
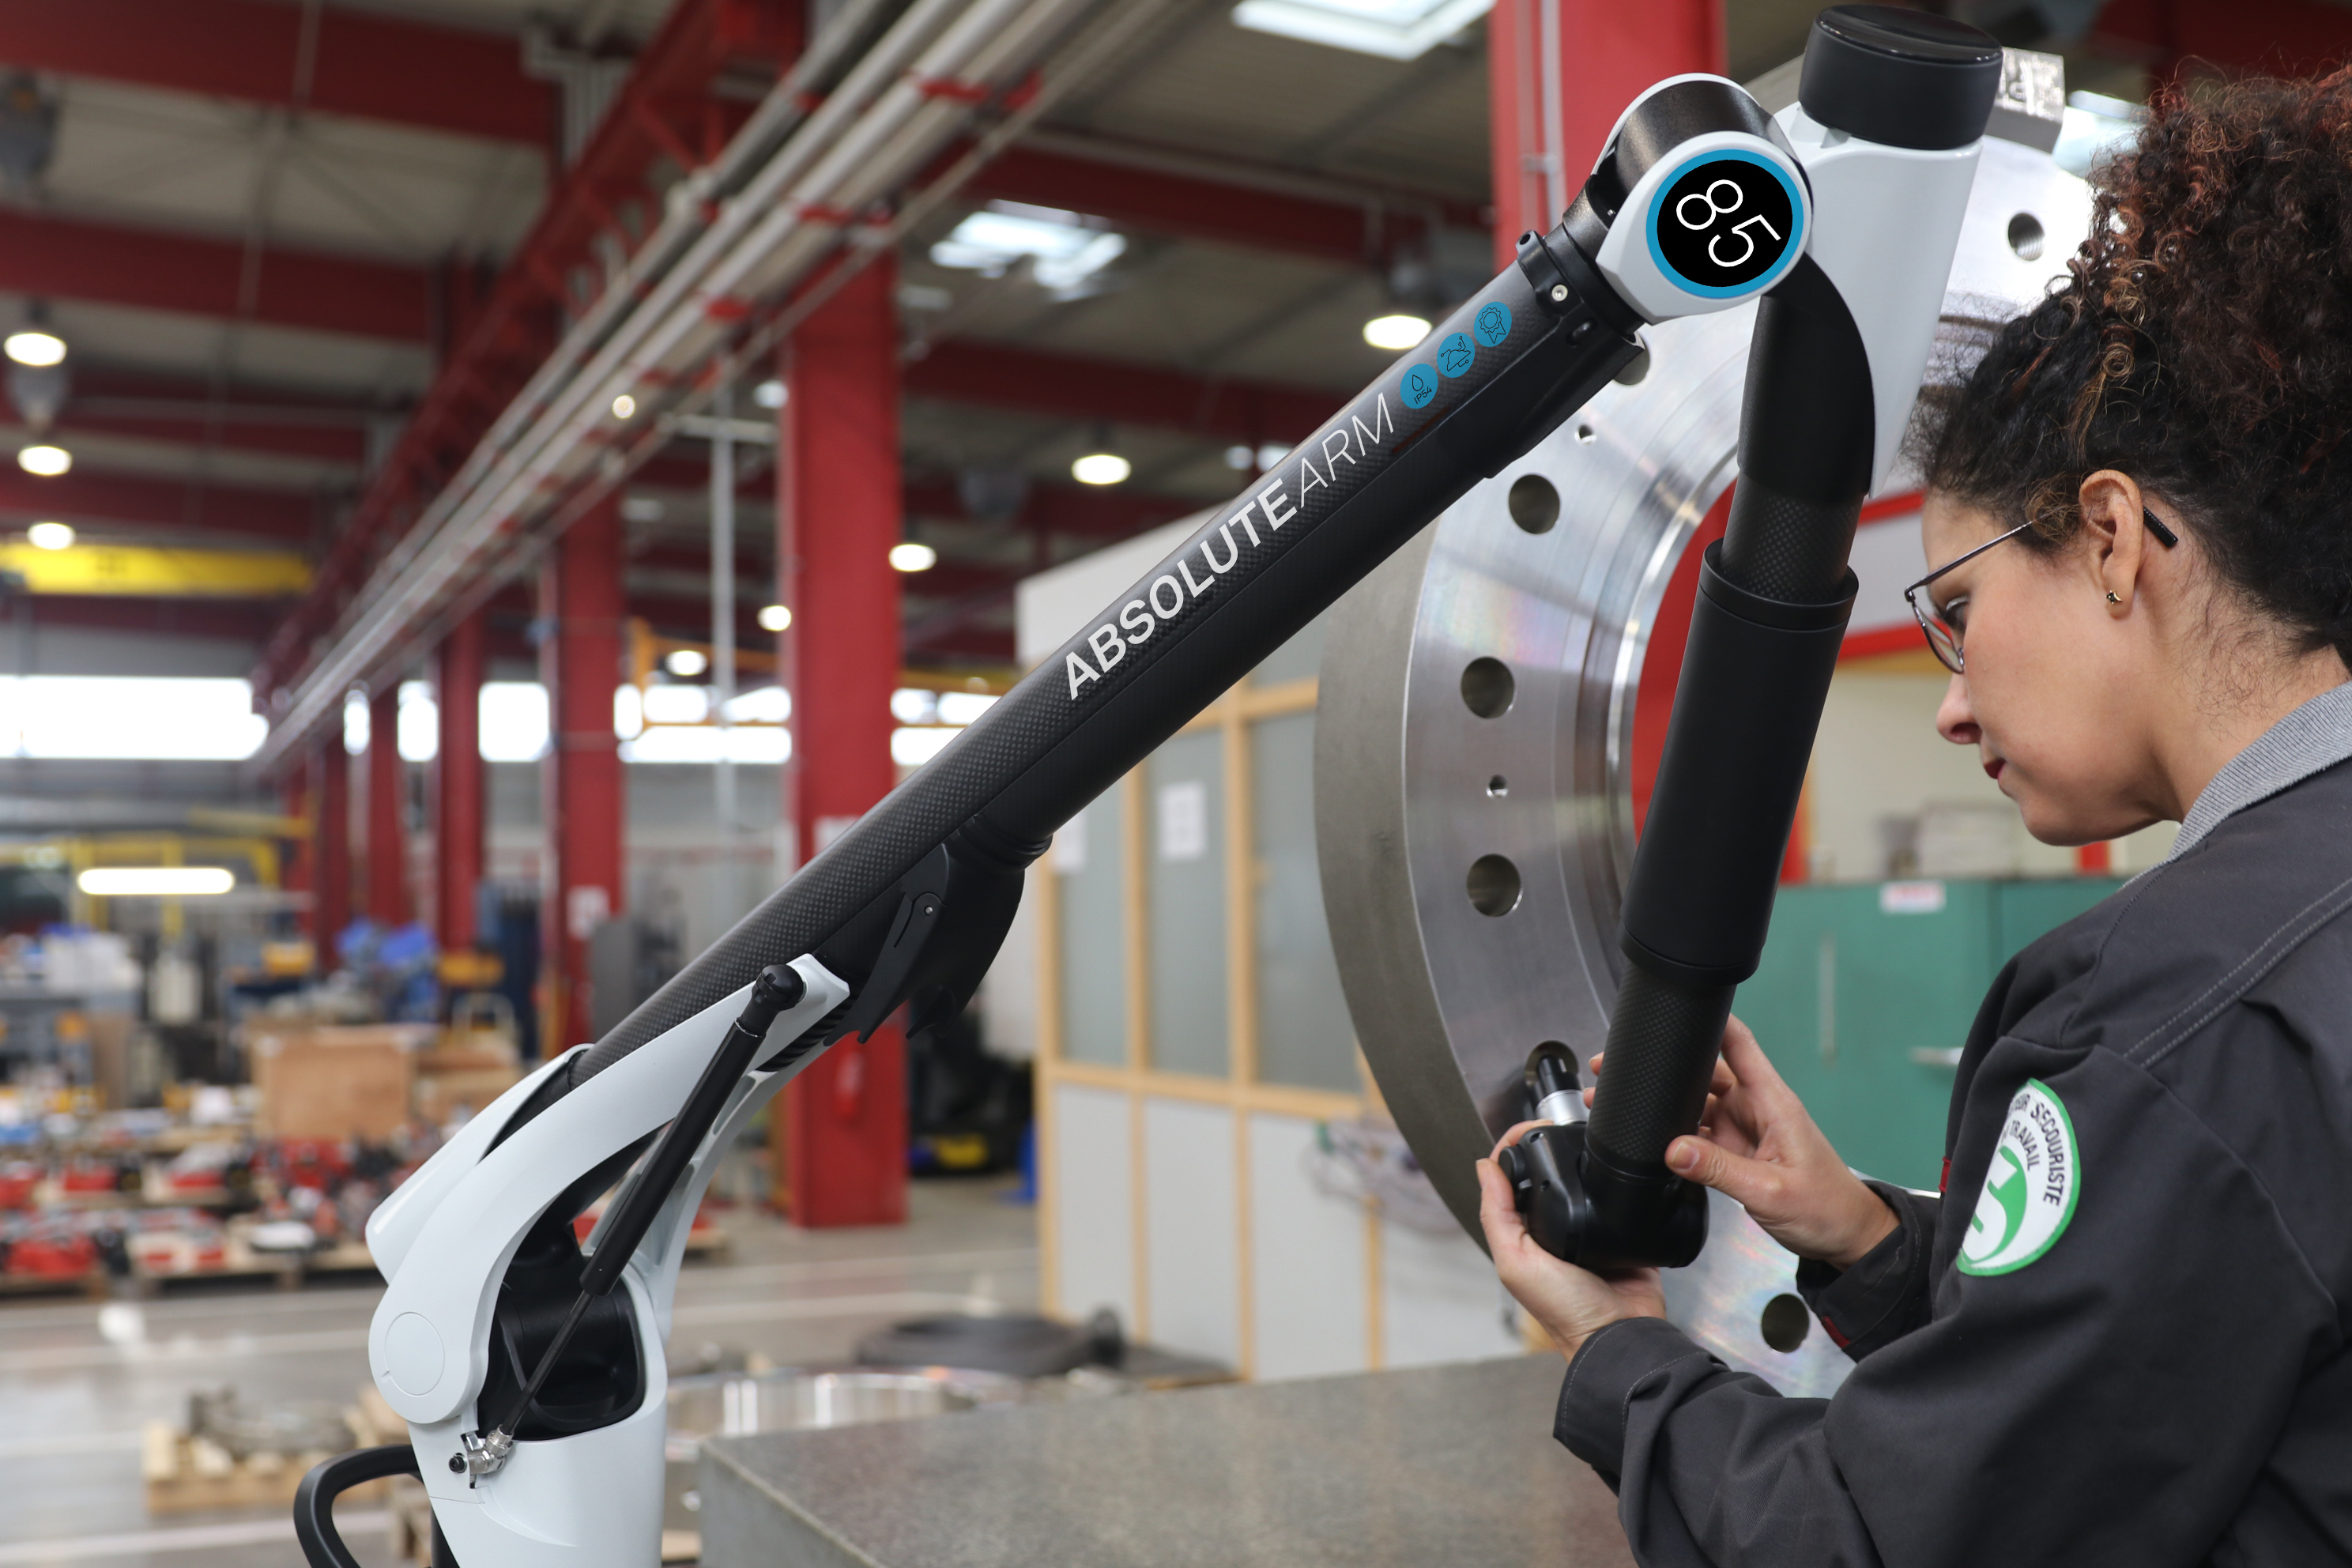
Absolute Arm 6-Axis
The certified tactile probing specialist
Optimised for tactile measurement applications, the Absolute Arm 6-Axis is built for the lab or shop floor across manufacturing environments where scanning is not required.
- Designed for high-accuracy probing
- Ideal for measuring machined surfaces and verifying GD&T characteristics such as flatness, parallelism and perpendicularity
- Perfect for measuring battery trays
Which Arm is right for my measurement challenge?
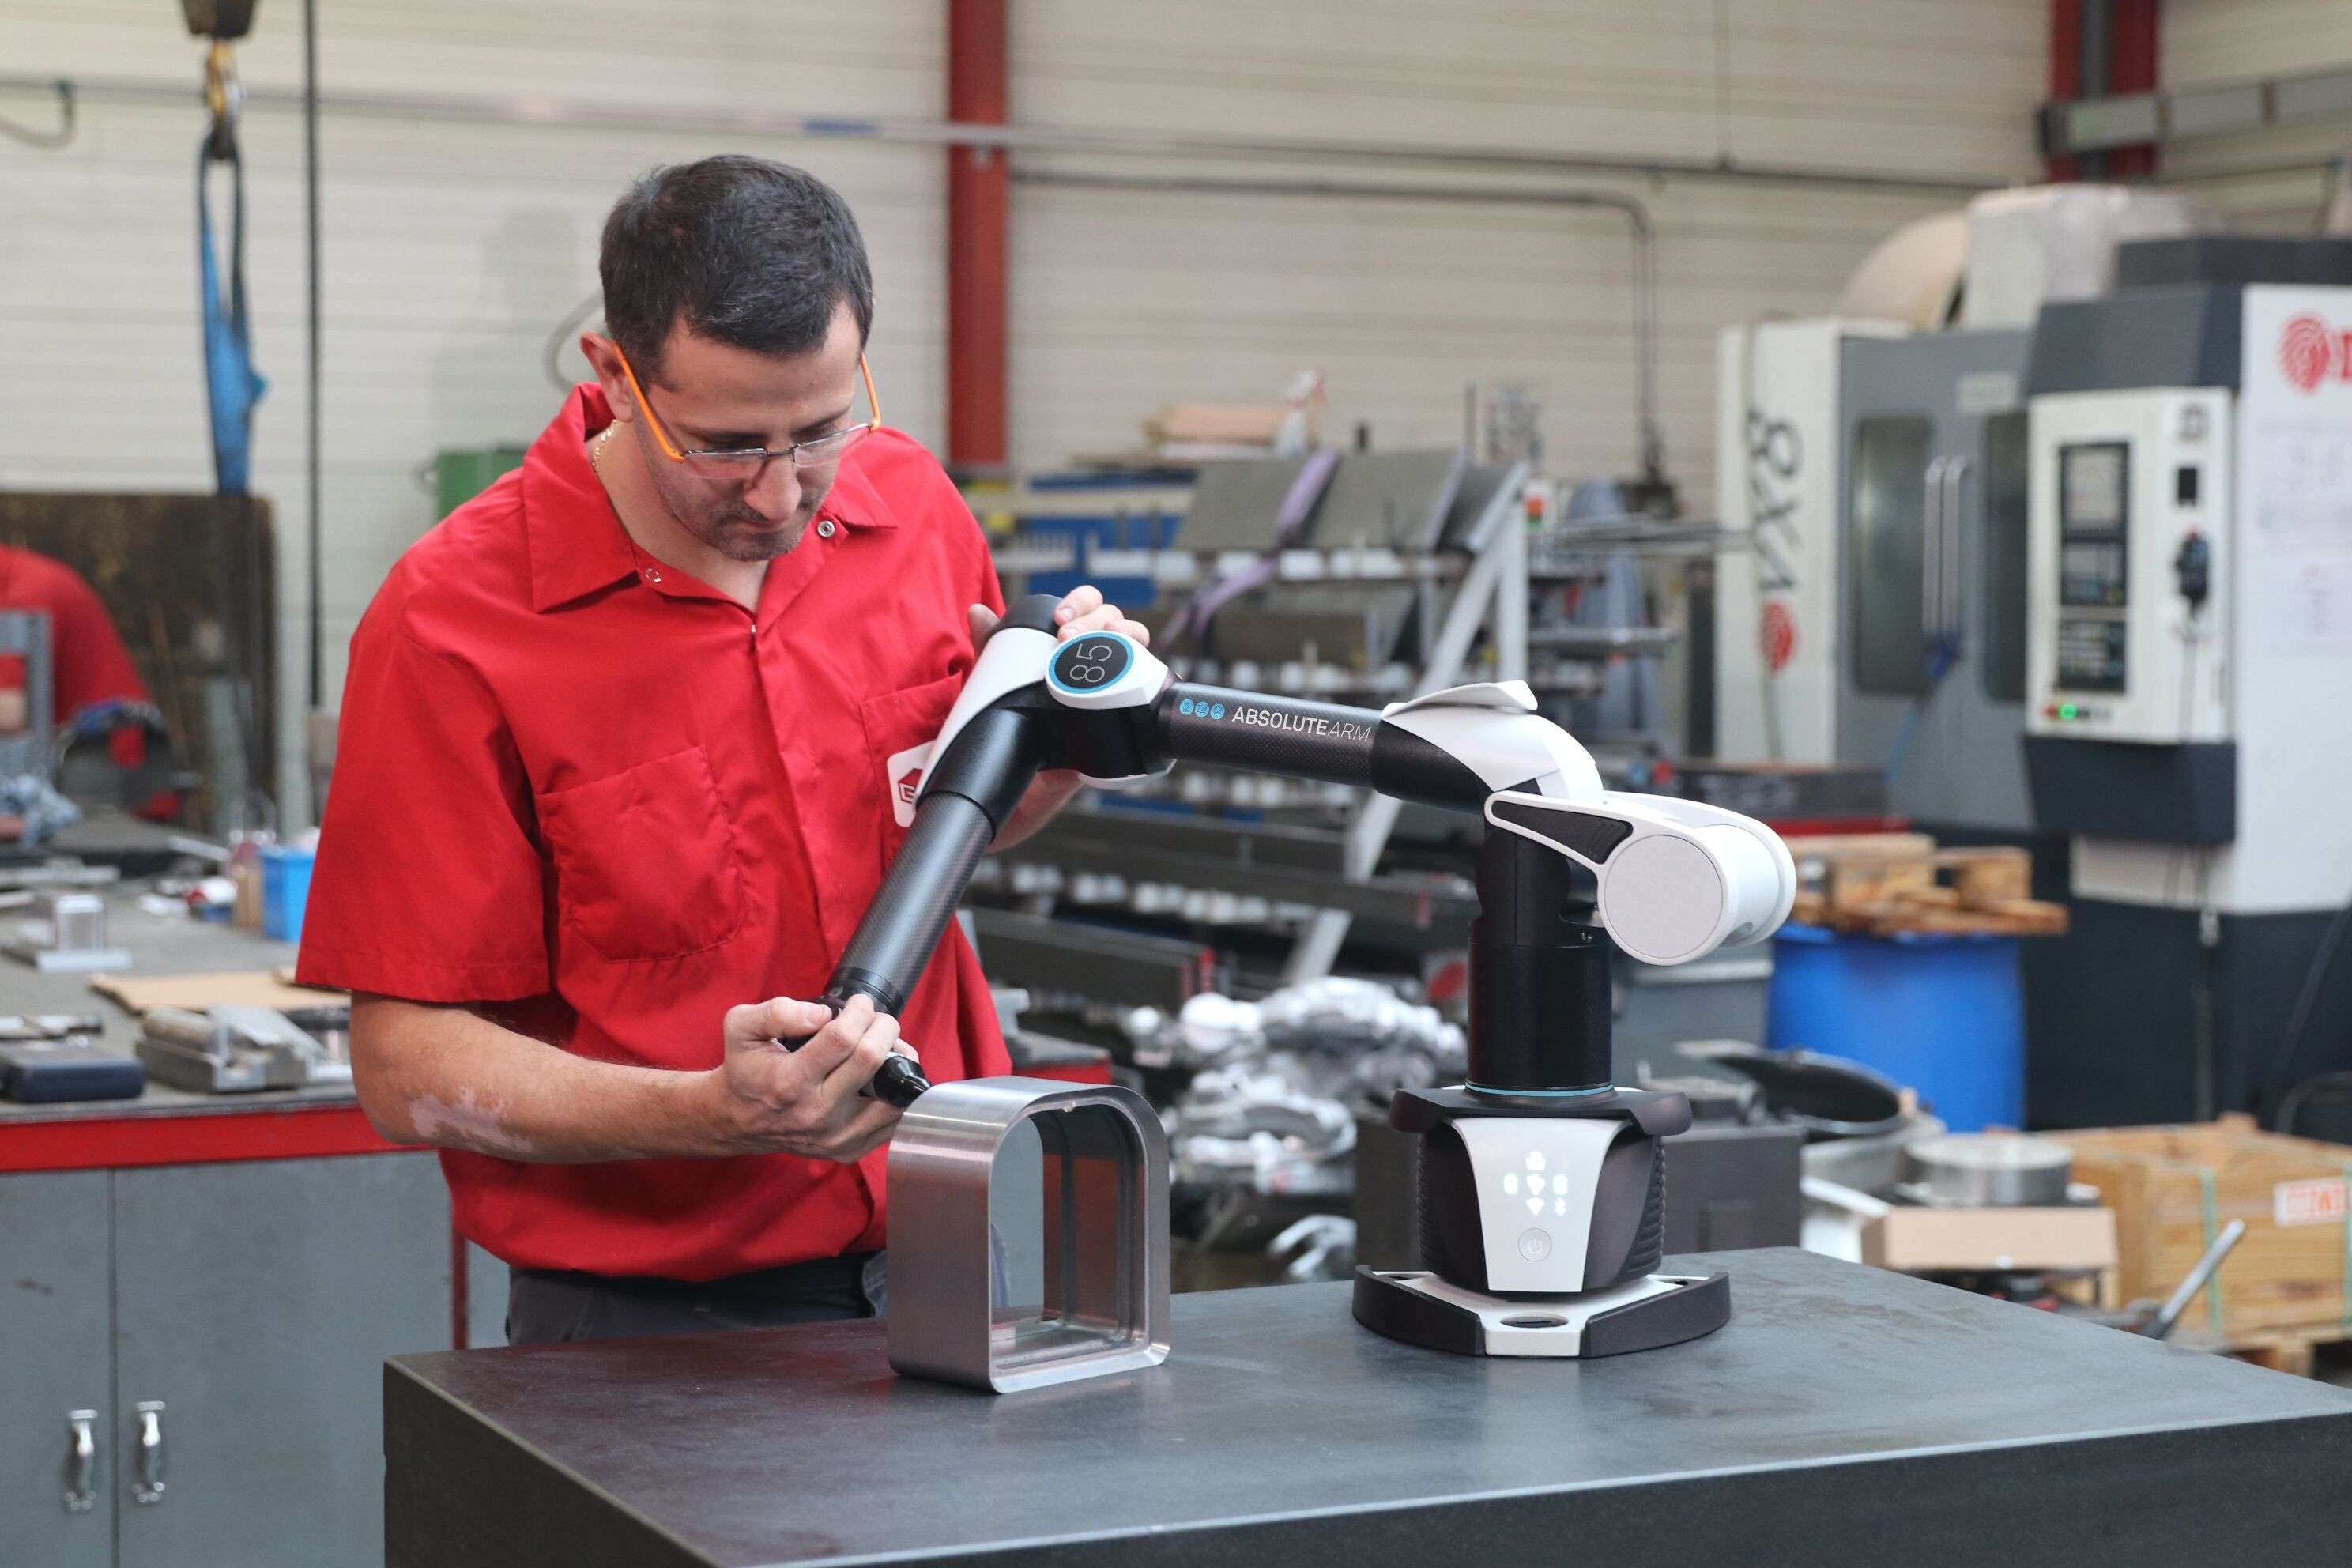
Absolute Arm Compact
Highest accuracy probing for tight spaces and CNC environments
Hexagon's most accurate portable arm for tactile measurement of small to medium-sized parts is small enough to go anywhere. Perfect for on-machine verification (OMV).
- Near lab-grade tactile accuracy
- Optional ISO 10360-2 certification path
- Integrated base with no mounting required
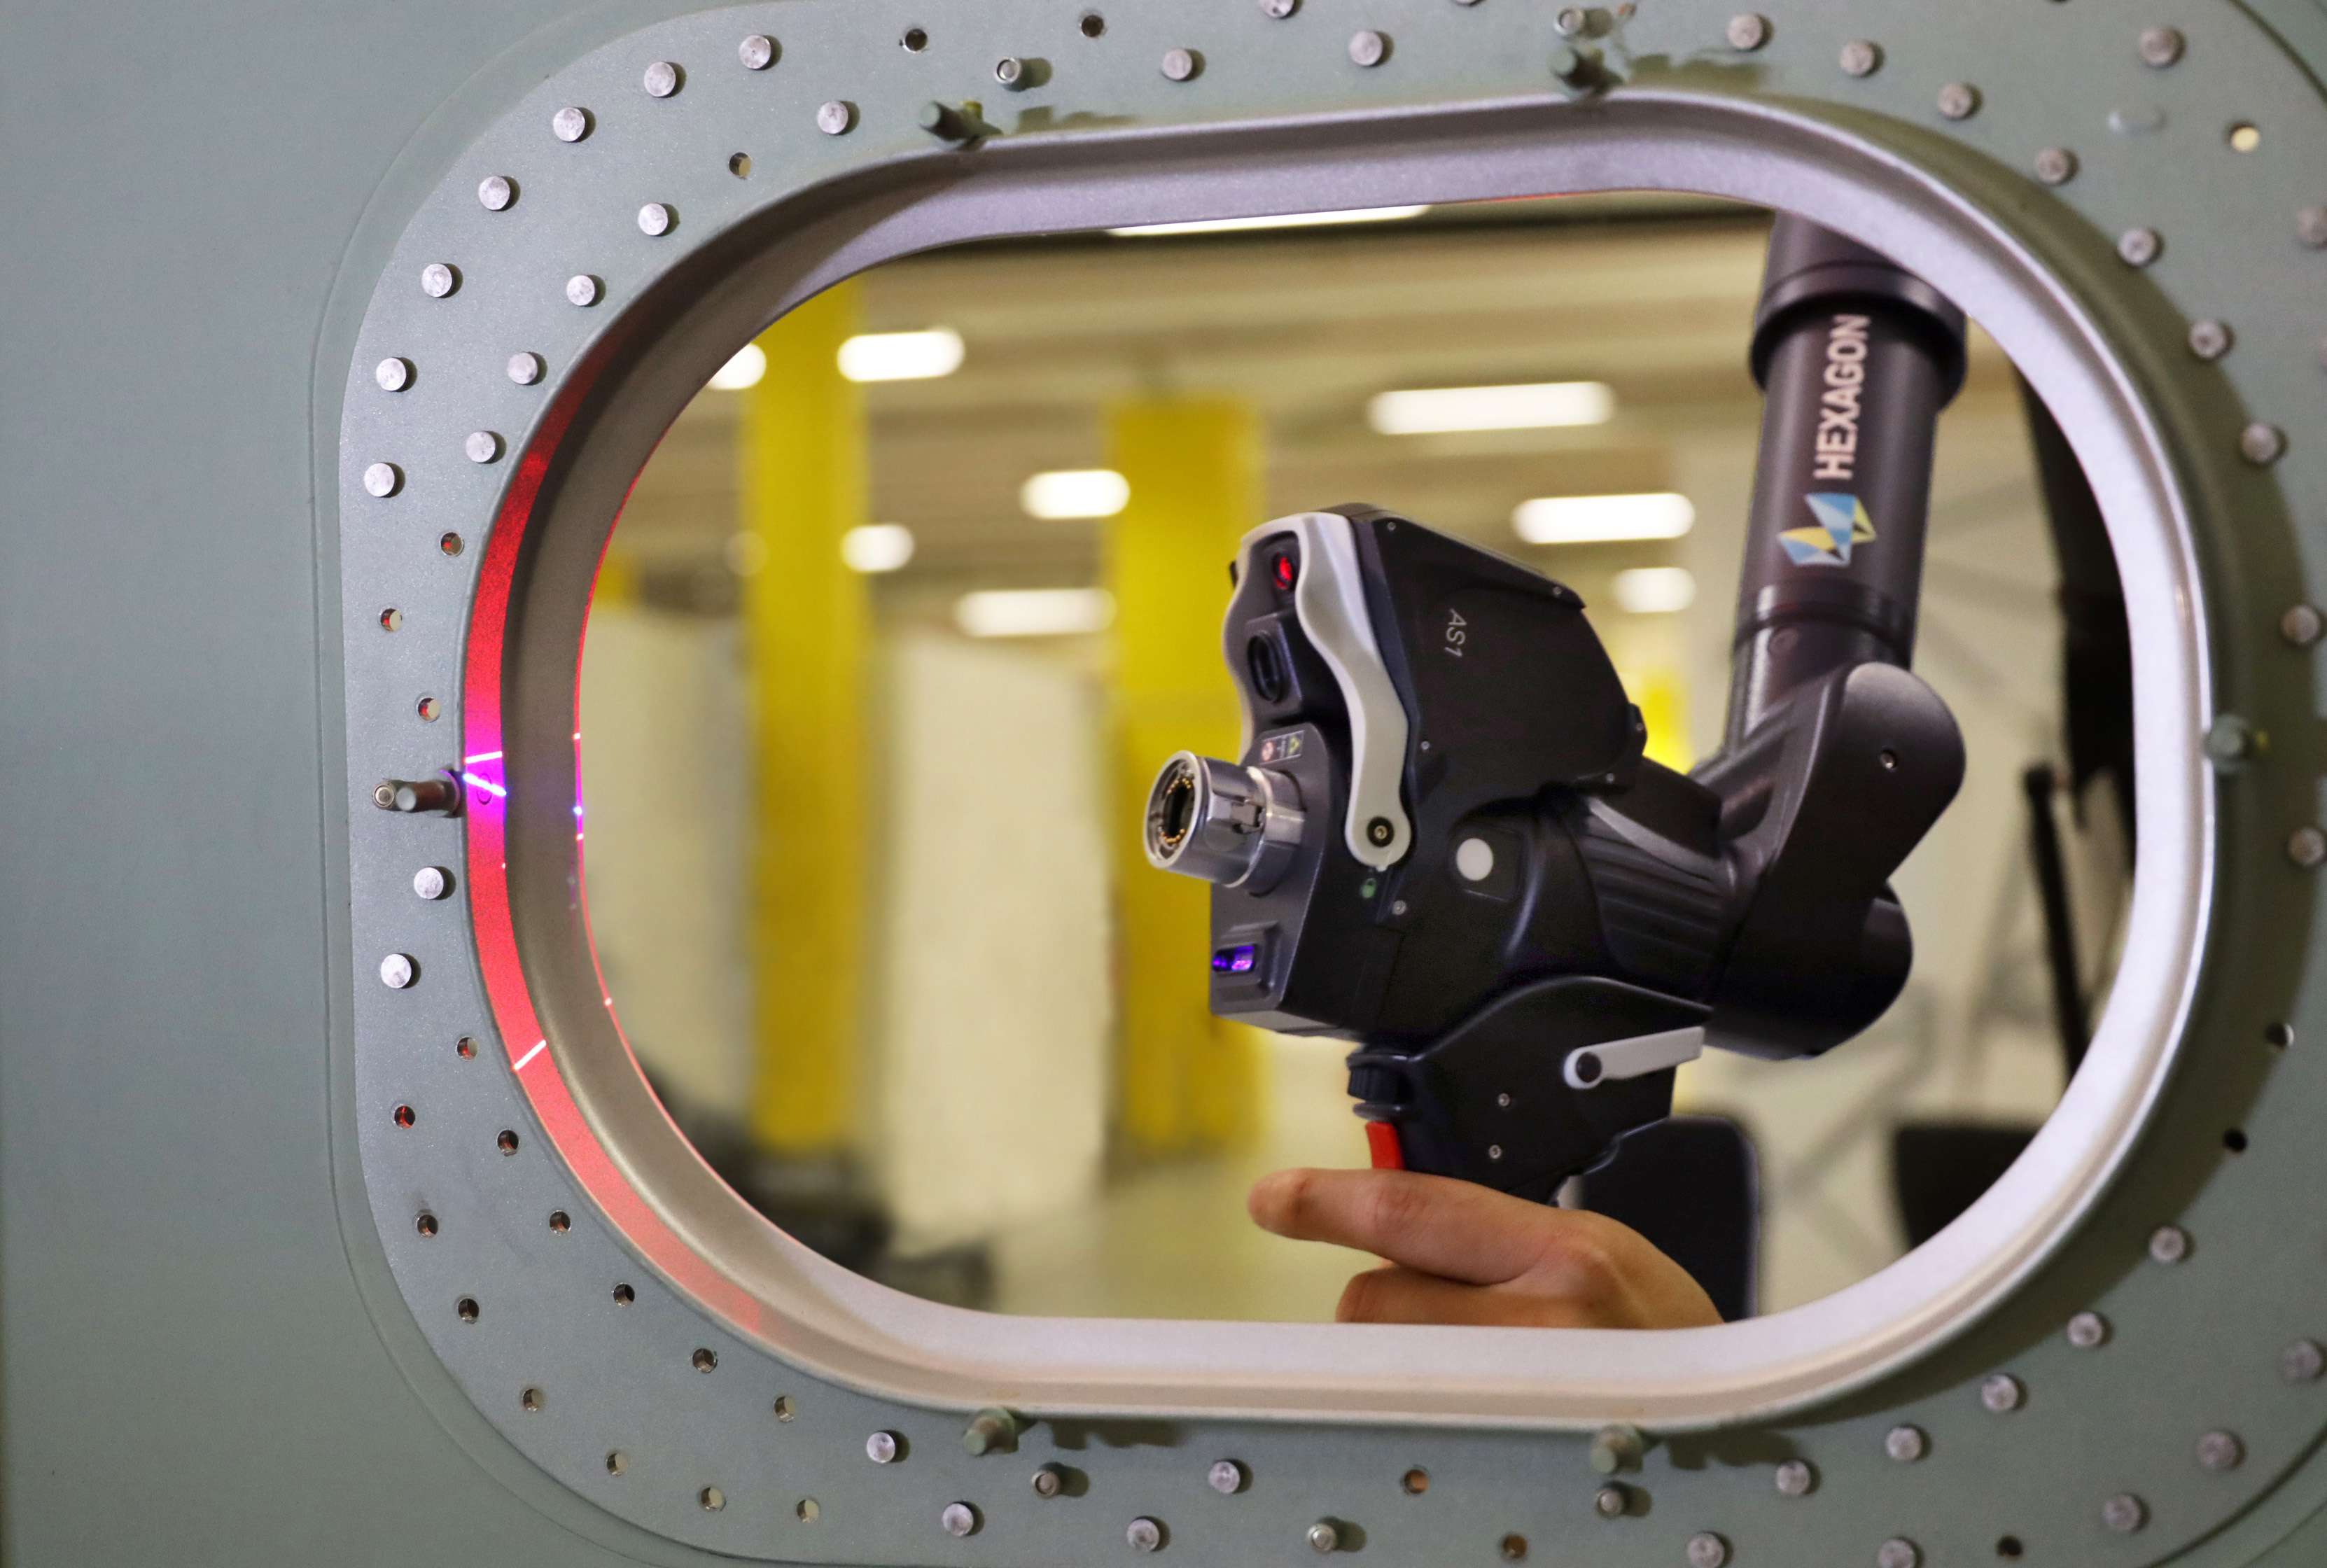
Absolute Scanner AS1 with SHINE
Capture fine surface detail and feature data with simple usability
99% of surfaces. No spray. No markers. No waiting. No cleanup.
- 1.2 million points per second at 300 Hz over WiFi
- SHINE handles gloss, carbon, and dark plastics at default exposure
- Usable on the arm AND a laser tracker with no realignment

Our Privacy Notice describes how we process Personal Data about you. It also provides information on how you may exercise any of your rights as a Data Subject. You have the right to withdraw your consent at any time by clicking on the "Unsubscribe" link within the electronic marketing communications sent to you. By submitting this form, you agree to our Terms of Use.


The Hexagon Absolute Arm delivers ISO-certified, traceable and verifiable accuracy wherever your work is happening, in environments where many portable arms and scanner systems start to struggle.
✓ ISO certified probing and scanning
✓ Alerts you before bad data is collected
✓ One versatile platform for probing, scanning and NDT
Trusted by world-leading brands where measurement and quality matter
Why the Hexagon Absolute Arm?
Take certified measurement to challenging environments. Replace several single-purpose tools and a multi-instrument workflow.

Certified accuracy. Verifiable anytime
Know exactly how an arm will perform in your applications.
Probing performance is defined by the four ISO 10360-12 specifications; laser scanner systems are certified to ISO 10360-8 Annex D
Each arm ships with a certified verification artefact for on-demand accuracy checks.

Environmental sensing
Measure confidently in real shop floor conditions with dependable accuracy.
The arm monitors vibration, temperature, tilt and joint stress in real time, warning the operator before bad data is collected - backed by IP54 protection against dust and fluids.

One arm. Virtually any measurement job
Cover a varied and changing job mix - tactile probing, 3D laser scanning, tube measurement and 3D-aligned NDT - on a single platform.
SHINE scans 99% of surface types with no spray or markers needed. Probes and scanners hot-swap on a repeatable kinematic joint with no realignment.
Book your Demo
Typical session: 20-30 minutes. No obligation.
A scanning specialist will walk you through the workflow and answer your technical questions.
Enquire, request a quote, or schedule a demo — simply fill out the form.
A metrology specialist will help you find the right measurement approach for your environment – arm, scanner, or otherwise.

Typical call: 20-30 minutes. No pitch deck, no obligation.
Answers to your technical questions, from a specialist, not a rep with a call script.
On your parts demo - At your facility
What our clients have to say

"Processes that used to take 8 hours to complete with manual methods are now completed in as little as 40 minutes."
John Shaw
Superintendent, Quality Department · Hyster-Yale (Craigavon)
Request a demo

Choose the Absolute Arm that fits your workflow
Select the configuration that matches how you work: tactile probing, probing plus 3D scanning, or compact measurement in tight spaces.
Bring certified measurement to your parts. Anywhere.
The world's only IP54-rated portable measuring arm
Built to remove measurement delays - anywhere
In product development and production, you're expected to catch and resolve manufacturability and quality issues earlier - which means more measurement, closer to the work.
The Absolute Arm brings dependable accuracy directly to your parts, so you're never stuck waiting in the quality room queue.
Measure wherever needed


Verify accuracy in-house
Reduce operator variability
Scan without surface prep
Start measuring immediately
Replace several single-purpose tools
IP54 protection, environmental monitoring, and 5-45° operation support measurement everywhere
ISO-certified performance and a certified artefact ensure traceable results
No spray or markers needed with the Absolute Scanner AS1 with SHINE technology
Haptic alerts and other ease-of-use features ensure consistent, repeatable results
Absolute Encoders eliminate warm-up and referencing
Cover a varied and changing job mix. Switch probes and scanners without recalibration
See the Absolute Arm in action